
Arranging furniture in a compact living room is often approached with a scarcity mindset: pushing sofas flush against walls, selecting flimsy miniature tables, and sacrificing comfortable seating for the sake of open carpet. In professional interior architecture, however, maximizing a small floorplan is governed by spatial ergonomics, deliberate sightlines, and proportion math. When executed with intentional clearance clearances and multi-functional anchor pieces, a small living room can feel significantly larger, calmer, and more luxurious than an oversized open-concept hall.
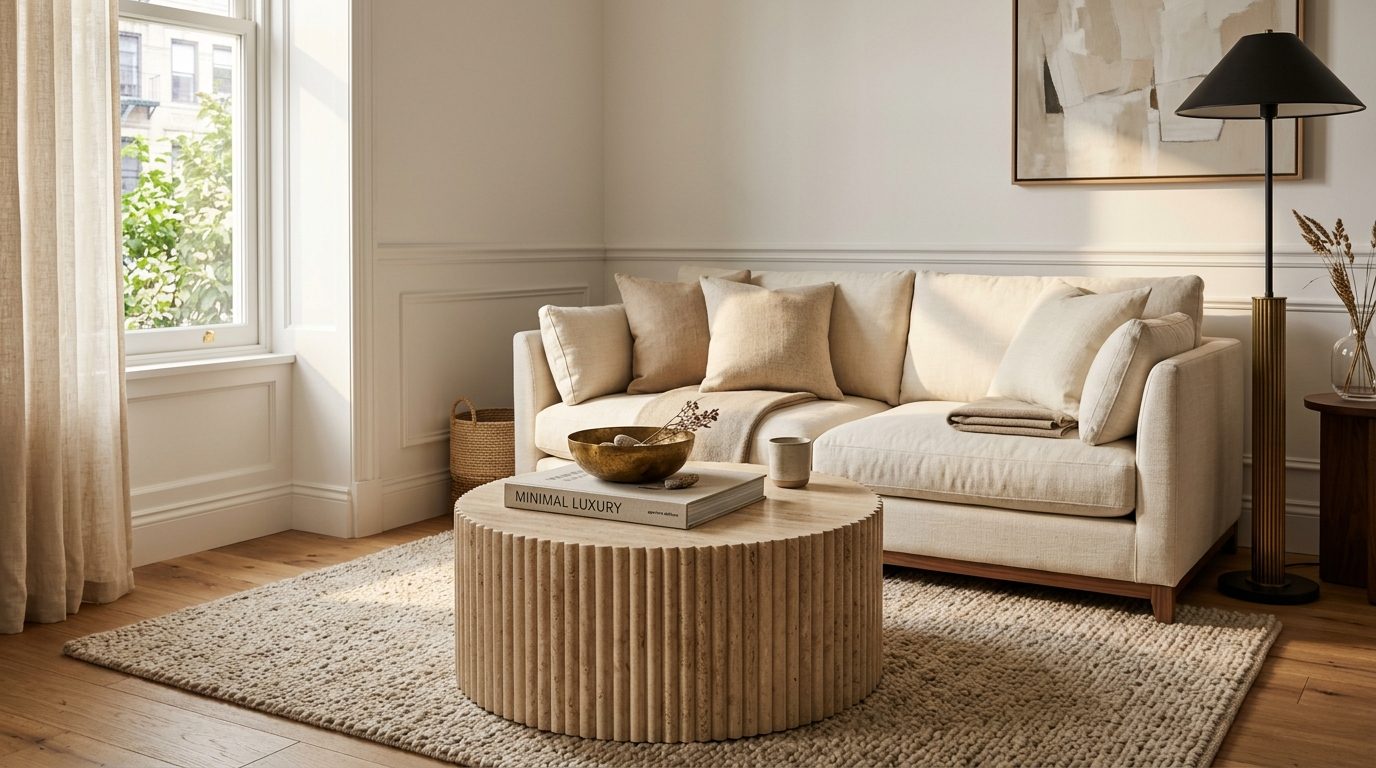
In our guide to warm earthy living room decor, we explored how organic tones anchor a room’s atmosphere. But color alone cannot rescue an awkward circulation path. By pairing warm textures with smart layout math—such as the 18-inch reach rule and vertical drapery elongation—you transform spatial limitations into tailored architectural elegance.
Why You’ll Love These Layout Rules
- Effortless Human Flow: Eliminates frustrating bottleneck pathways, stubbed toes, and cramped knee space around low tables.
- Visual Expansion: Employs negative space and floating furniture techniques that trick the eye into perceiving expanded floor boundaries.
- Balanced Seating Capacity: Comfortably seats 4 to 6 people without relying on bulky, room-swallowing sectionals.
- Zone Definition: Seamlessly incorporates functional pockets like our cozy fall reading nook into multi-purpose compact apartments.
The Architectural Blueprint & Material Strategy

Before moving a single piece of furniture, assess your room’s architectural anchors: entryways, natural window axes, and electrical outlets. Selecting materials with visual lightness prevents spatial congestion:
- Legged Seating (Exposing the Floor): Avoid sofas with dense block skirts that drop straight to the floor. Choosing sofas and armchairs with tapered wooden or slender metal legs reveals uninterrupted floorboards underneath, instantly expanding visual depth.
- Curved & Round Silhouettes: Circular coffee tables eliminate sharp 90-degree corners, allowing effortless traffic navigation through tight 24-inch pathways.
- Light-Reflective Textiles: Washed oatmeal linens, bouclé, and brushed cottons reflect ambient window light rather than absorbing it like heavy dark velvets.
- Vertical Scale Accents: Displaying tall handcrafted stoneware vessels, such as our DIY textured stone vases, directs the viewer’s gaze upward toward ceiling volume.
7 Golden Rules for Small Living Room Layouts
1. Float the Sofa (The 4-Inch Breathing Gap): The most common small-space instinct is pushing the sofa flat against the longest wall. Pulling your sofa forward just 3 to 5 inches creates a shadow line that makes walls feel set back, creating the illusion of generous architectural breathing room.
2. The 18-Inch Coffee Table Clearance: The distance between the front edge of your sofa seat cushion and the perimeter of your coffee table must measure between 16 and 18 inches. Any narrower restricts knee comfort; any wider forces awkward leaning to set down drinks or books.

3. The 36-Inch Primary Walkway Law: Ensure the primary path from the room entry to adjacent doorways retains a continuous 30 to 36-inch clearance. Never let an ottoman or armchair corner pinch this main artery below 28 inches.
4. The “Front-Feet-Only” Rug Formula: A common error is buying a tiny 4×6 rug to match a small room, which chops the space into a disjointed postage stamp. Instead, use a large 8×10 or 9×12 rug and anchor the front legs of all seating on the weave. This unifies disparate pieces into one continuous visual island.
5. Mount the Media Console: Free up precious square footage by mounting a slender oak or walnut media shelf directly to the drywall 10 inches off the floor. Exposing the floor surface beneath furniture pieces creates instant airy lightness.
6. Hang Drapery to the Ceiling Line: Mount curtain rods 2 to 4 inches below the ceiling crown rather than right above the window frame. Let sheer linen panels drop straight to the floor to draw eyes vertically, doubling perceived ceiling height.
7. Replace Table Lamps with Wall Sconces: Side tables in tight spaces quickly become cluttered. Install plug-in brass swing-arm sconces on either side of the sofa to provide focused 2700K illumination while leaving 100% of side table surfaces free for practical daily use.
The Finished Compact Living Room Scene

By layering intentional clearances with organic focal accents—like a seasonal display echoing our modern rustic fall mantel styling—your small living room transforms into a tranquil, spacious sanctuary that welcomes daily gathering.
Clearance & Dimension Quick-Reference
| Spatial Element | Ideal Clearance | Small-Space Solution |
|---|---|---|
| Sofa to Coffee Table | 16 – 18 Inches | Round nesting tables or curved oval pedestals |
| Primary Room Walkway | 30 – 36 Inches | Float seating inward; keep entry walls unblocked |
| TV to Seating Distance | 1.2x Screen Diagonal (6–8 ft) | Wall-mount screen with concealed floating console |
| Area Rug Overhang | 8 – 12 Inches past sofa ends | Front legs firmly on rug; rear legs on hardwood |
Frequently Asked Questions
Can I use a sectional sofa in a small living room?
Yes, but choose a chaise sectional with a low back (under 32 inches) and slender legs. Place the chaise against the perimeter or open side of the room rather than cutting across the main walkway. A tailored 80-inch reversible chaise sectional often occupies less visual space than an awkward sofa-and-loveseat combination.
Should I paint a small living room white or dark?
Warm light neutrals (such as Benjamin Moore Swiss Coffee or Sherwin-Williams Alabaster) bounce natural daylight across all corners, opening up tight spaces. However, if your room lacks windows entirely, embracing a rich enveloping tone (like deep taupe or charcoal) can turn it into an intentional, jewel-box cozy den.
How do I add extra guest seating without cluttering the floor?
Keep two low upholstered cube ottomans or woven seagrass stools tucked neatly under your console table or coffee table. When guests arrive, slide them out into the conversation circle for instant seating without permanent footprint impact.
Pin This Small Living Room Layout Guide for Later
Rethinking your living room floorplan? Save this interior design layout guide to your small space decor or apartment living boards on Pinterest so you have these exact clearances and formulas whenever you rearrange!
Leave a Comment